Save
Ask
Tour
Hide
Share
$269,900
2 Days On Site

310 Fleming Street
Howell City, MI 48843

For Sale|Single Family Residence|Active
3
Beds
1
Total Bath
1
Full Bath
1,174
SqFt
$230
/SqFt
1905
Built
County:
Livingston
Call Now: 810-220-7653
Is this the listing for you? We can help make it yours.
810-220-7653
Upcoming Open Houses
Sun, Sep 27, 12:00 PM - 2:00 PM
310 Fleming Street310 Fleming Street310 Fleming Street310 Fleming Street
Save
Ask
Tour
Hide
Share

Mortgage Calculator

Monthly Payment (Est.)

Enter an interest rate to see your estimated monthly payment.
Calculator powered by Showcase IDX, a Constellation1 Company. Copyright ©2026 Information is deemed reliable but not guaranteed.

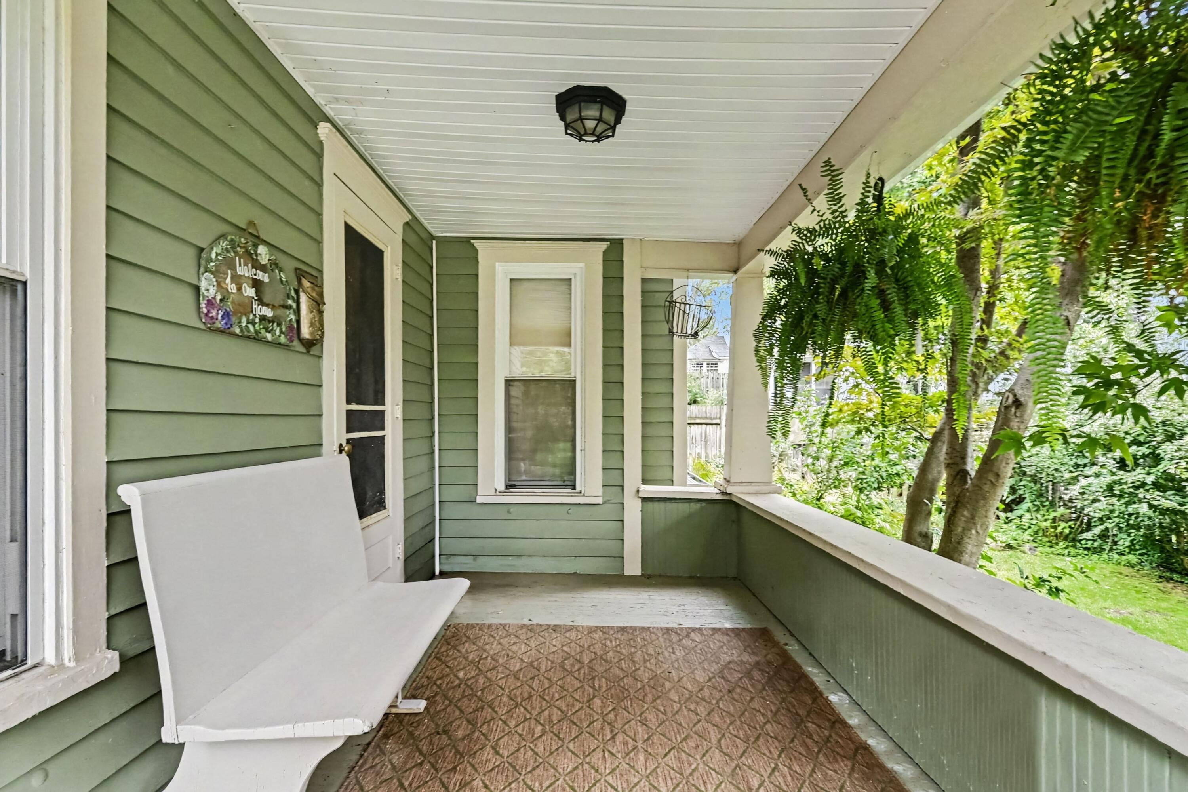
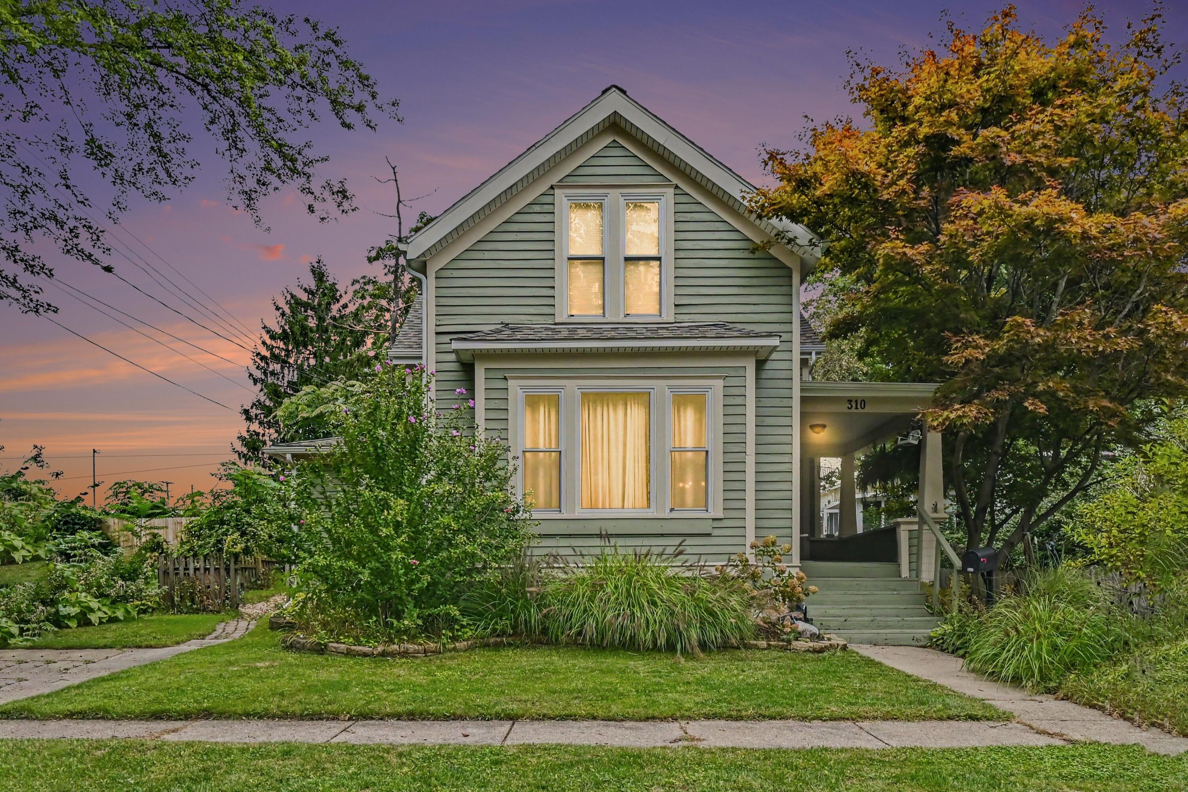
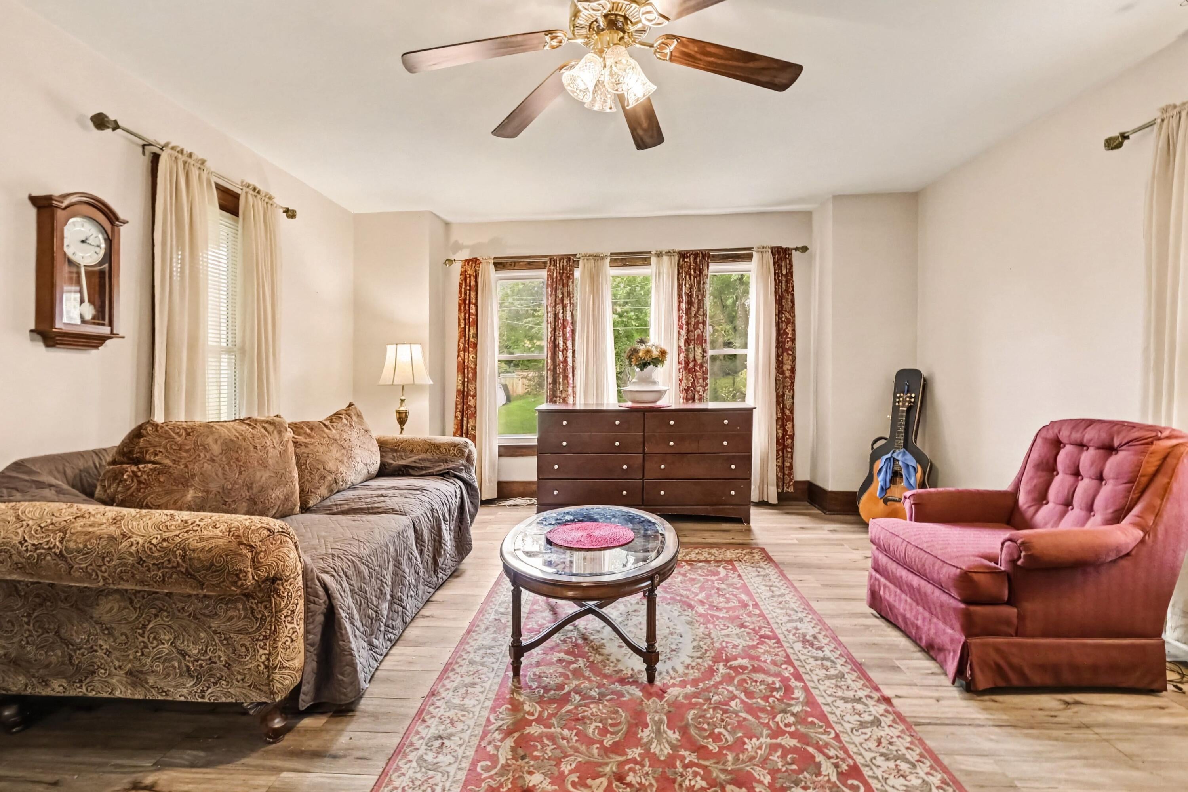
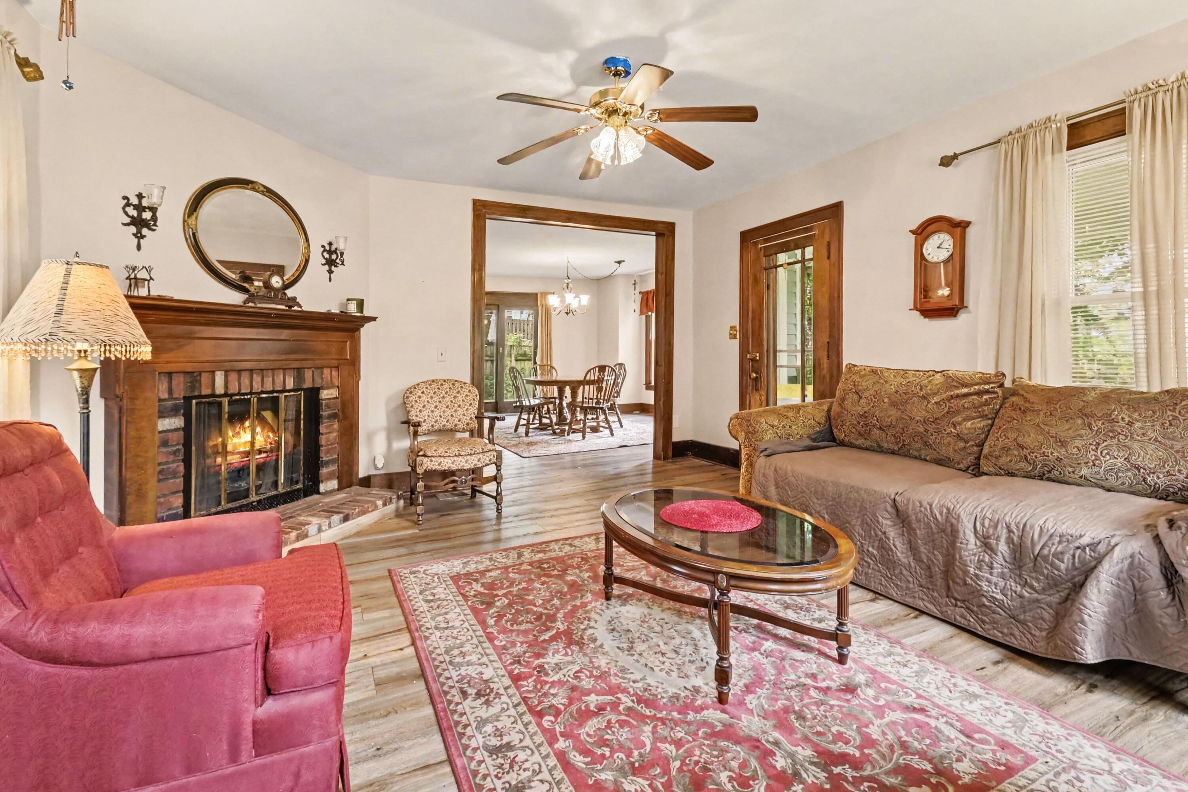
Delightful historic home in a quiet, highly desirable Howell location! Enjoy original character--including original wood flooring and classic touches throughout many areas of the home--this property is balanced by modern updates and offers unlimited potential for buyers looking to customize and make it their own. The comfortable layout features timeless details paired with thoughtful upgrades, offering 3 spacious bedrooms, 1 full bath and versatile living spaces. You will love the charming yard complete with secret garden style spaces, perfect for outdoor relaxation. Best of all, you're just minutes from Howell's vibrant downtown, famous for its seasonal festivals, community events and popular farmers markets. Major improvements include a 2018 roof, 2021 windows, a full list of updates from 2017-2025 is available. This is an ideal opportunity in a prime location--schedule your private home tour.

Save
Ask
Tour
Hide
Share
Listing Snapshot
Price 
$269,900
Days On Site 
2 Days
Bedrooms 
3
Inside Area (SqFt) 
1,174 sqft
Total Baths 
1
Full Baths 
1
Partial Baths 
N/A
Lot Size 
0.1 Acres
Year Built 
1905
MLS® Number 
81026050654
Status 
Active
Property Tax 
$2,000
HOA/Condo/Coop Fees 
N/A
Sq Ft Source 
Other
Friends & Family
Recent Activity
3 days agoListing first seen on site
3 days agoListing updated with changes from the MLS®
General Features
Acres 
0.1
Cross Street 
Grand River Ave & S Michigan
Parking 
Concrete
Property Sub Type 
Single Family Residence
Security 
Smoke Detector(s)
Sewer 
Public Sewer
Special Circumstances 
Standard
SqFt Above 
1174
SqFt Total 
1174
Style 
Traditional
Water Source 
Public
Zoning 
Residential
Interior Features
Appliances 
Gas Water HeaterBuilt-In Gas OvenCooktopDryerMicrowaveWasher
Cooling 
Ceiling Fan(s)Central Air
Fireplace 
Yes
Fireplace Features 
Living Room
Fireplaces 
1
Flooring 
CarpetLaminateWood
Heating 
Forced AirNatural Gas
Laundry Features 
Gas Dryer HookupIn Basement
BathFull 
Level - Main
Bedroom 2 
Dimensions - 14.0 x 14.0Level - UpperArea - 196
Bedroom 3 
Dimensions - 15.0 x 12.0Level - UpperArea - 180
Kitchen 
Dimensions - 9.0 x 10.0Level - MainArea - 90
Living Room 
Dimensions - 15.0 x 13.0Level - MainArea - 195
Master Bedroom 
Dimensions - 11.0 x 11.0Level - MainArea - 121
Other 
Dimensions - 15.0 x 13.0Level - MainArea - 195
Save
Ask
Tour
Hide
Share
Exterior Features
Construction Details 
Wood Siding
Fencing 
Back YardFront Yard
Other Structures 
Shed(s)
Patio And Porch 
CoveredDeckPorch
Roof 
Asphalt
Community Features
Community Features 
Sidewalks
MLS Area 
Area01061Howell
School District 
Howell
Financing Terms Available 
CashConventional
Roads 
Paved
Schools
School District
Howell
Elementary School
Unknown
Middle School
Unknown
High School
Unknown
Listing courtesy of Redfin Corporation: [email protected]


IDX provided courtesy of Realcomp II Ltd. via GreaterMetropolitanAssociationofREALTORS. Copyright © 2026 Realcomp II Ltd. Shareholders.

IDX information is provided exclusively for consumers' personal, non-commercial use and may not be used for any purpose other than to identify prospective properties consumers may be interested in purchasing and that the data is deemed reliable but not guaranteed accurate by the MLS.

Neighborhood & Commute
Source: Walkscore
Save
Ask
Tour
Hide
Share